
Thoughtful Design, Built Around You
At Croquis Architecture, we place people at the center of every design. We begin by listening carefully—understanding your goals, challenges, lifestyle, and vision—so we can transform complex needs into thoughtful, practical, and beautifully resolved spaces.
Our collaborative process guides you from early ideas through design, permitting, and construction. We make each step clear and engaging, helping you understand your options, visualize solutions, and make informed decisions with confidence. Through immersive 3D experiences, you can explore your project before it is built, experience the scale and character of each space, and refine important details early in the process.
Our work combines the clarity and restraint of minimalist European design with strong technical expertise. Using advanced BIM capabilities, we integrate design, documentation, and consultant coordination into a unified digital model. This allows us to identify potential conflicts, improve accuracy, and develop efficient solutions before they become costly construction issues.
Every project is approached as a unique design challenge rather than a predetermined formula. Through an iterative, hands-on process, we test ideas, solve constraints, and balance aesthetics, functionality, budget, and constructability. The result is architecture that feels intentional, personal, and effortless—spaces that respond to the way you live today while creating lasting value for the future.
We shape environments where thoughtful design and technical precision come together to elevate everyday life—spaces that are experienced, lived in, and remembered.
01. Concept & Space Planning
Every project begins with understanding you, your goals, lifestyle, needs, budget, and vision. Through a collaborative process, we develop thoughtful concepts, floor plans, site strategies, and spatial solutions that respond to your needs and the opportunities of the site.
02. 3D Design & Visualization
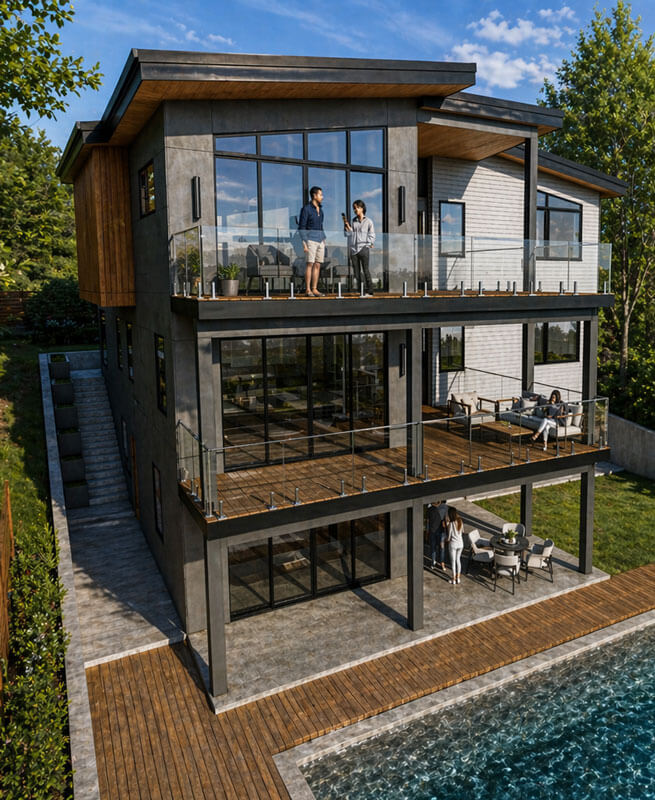
We use advanced 3D modeling and visualization to bring ideas to life before construction begins. Photorealistic renderings and immersive digital models allow you to experience the design, evaluate materials and spatial relationships, and make confident decisions throughout the process.
03. Documentation & Permitting
We translate design concepts into detailed, permit-ready construction documents using BIM and advanced design technology. From consultant coordination to jurisdictional approvals, we proactively manage the technical and regulatory aspects of each project to help ensure a smooth path from design to construction.
We begin by understanding the project, the site, and your goals. Our experience in architectural design, planning, and project management allows us to identify opportunities and constraints early and establish a clear direction for the project.
Every project is different, and every client has unique needs. We explore those needs through an iterative design process, developing initial concepts and ideas that create a strong foundation for a distinctive and functional space.
We refine the design through careful study of space, proportion, materials, functionality, and architectural character. Our goal is to develop creative solutions that balance your vision with the practical requirements of the project.
We guide projects through the permitting process, coordinating with the appropriate jurisdictions and addressing applicable zoning, code, and regulatory requirements. Our experience helps keep the process clear and moving forward.
We translate the developed design into detailed construction documentation using BIM and advanced design tools. Through careful detailing and coordination with consultants, we create clear, accurate documents that support permitting and construction.